Access real-time Properties SOLD in Barrie data including actual sale prices, closing dates, and days on market. Whether you are researching residential homes, vacant lots, or commercial real estate, use the interactive map below to explore recent market activity throughout the Barrie area. A free account is required to view full sold details.
-
13 Irwin Drive in Barrie: Northwest House for sale : MLS®# S13514258
13 Irwin Drive Barrie L4N 7A6 SOLD IN 30 DAYS! $750,000Residential Freehold
- Status:
- Sold
- MLS® Num:
- S13514258
- Bedrooms:
- 4
- Bathrooms:
- 3
Well-Maintained All-Brick 2-Storey with Heated Saltwater Pool on a Corner Lot! Welcome to this spacious and beautifully maintained all-brick 2- storey home, ideally situated on a corner lot with interlocking driveway/front patio in a family-friendly neighbourhood across from the park and scenic trails. The main floor features new luxury vinyl flooring, a bright eat-in kitchen with brand-new stainless steel appliances, a cozy living room with a wood-burning fireplace, formal dining room with french doors, powder room, and a versatile family room, perfect for kids or a home office. Convenient main floor laundry offers inside access to the garage. Upstairs, you'll find four generous bedrooms, including a large primary suite with double french doors, a sitting area, double closets including one walk-in, and a 5-piece ensuite. An additional 4- piece bathroom completes the upper level.The partially finished basement includes new luxury vinyl flooring throughout, a workshop, & a rough-in for a bathroom, ready for your finishing touches. The low-maintenance backyard is an entertainers dream with turf grass, a gazebo, glass-railed deck, and a stunning in-ground heated saltwater pool with new heater & Salt Cell (2025) surrounded by new Unilock stonework. Located close to Sunnidale Park, top-rated schools, shopping, and all major amenities, this home checks all the boxes! More detailsListed by ROYAL LEPAGE FIRST CONTACT REALTY- ANDREW JOHN COCKS
- COCKS INTERNATIONAL REALTY INC., BROKERAGE
- 705-998-6284
- info@cocksrealty.ca
- LAURA BLAKEY
- COCKS INTERNATIONAL REALTY INC., BROKERAGE
- 705-998-6284
- laura@cocksrealty.ca
To access this listing,
please create a free account -
1893 St Johns Road in Innisfil: Alcona House for sale : MLS®# N13184048
1893 St Johns Road Innisfil L9S 1T4
$685,000Residential Freehold- Status:
- Sold
- MLS® Num:
- N13184048
- Bedrooms:
- 4
- Bathrooms:
- 2
Private, treed, and under a 5-minute walk to Lake Simcoe. Set far back from the road on nearly half an acre of mature trees, this is the rare Alcona home that trades subdivision sameness for real privacy - with a public walking trail just steps from your door that reaches Lake Simcoe in under five minutes on foot, and full municipal water & sewer keeping that rural style living feel easy. Wrapped in woods with a tranquil, stream-fed nature pond, the lot feels like your own private preserve - a haven for birdsong, wildlife and quiet mornings. Inside, 3 beds 1.5 baths, ~2,600 sq ft of freshly painted, move-in-ready space: an open-concept main floor with premium character hardwood throughout the main & second level, an updated kitchen with centre island, breakfast bar, walk-in pantry, and stainless appliances. Upstairs, a generous primary with walk-in closet and spa-style 5-piece ensuite - granite, slate, jacuzzi tub and oversized glass shower - plus two more bedrooms and second-floor laundry. The finished lower level adds a wet-bar rec room, gas-fireplace family room, and a fourth bedroom or home office. With a deep 266-ft lot and parking for nine, there's room for the whole family, the trailer and the toys. Nearly every major system - windows, doors, roof, furnace, A/C, driveway, appliances - has been updated in the last 10-15 years, so you simply move in and enjoy. You're also just minutes from the vibrant culinary scene and major amenities of downtown Innisfil. 25 minutes to Barrie, 90 to Toronto.Private, updated, and a five-minute stroll to the lake - a rare find in Alcona. More detailsListed by Signature Elite Realty Ltd.- ANDREW JOHN COCKS
- COCKS INTERNATIONAL REALTY INC., BROKERAGE
- 705-998-6284
- info@cocksrealty.ca
- LAURA BLAKEY
- COCKS INTERNATIONAL REALTY INC., BROKERAGE
- 705-998-6284
- laura@cocksrealty.ca
To access this listing,
please create a free account -
160 Stonemount Crescent in Essa: Angus House for sale : MLS®# N13477690
160 Stonemount Crescent Essa L0M 1B4
$537,000Residential Freehold- Status:
- Sold
- MLS® Num:
- N13477690
- Bedrooms:
- 3
- Bathrooms:
- 4
Welcome to this well maintained 2-story townhome in a highly sought-after, family-friendly neighbourhood. It offers around 1,300 square feet of bright, above-grade living space, complemented by an additional 350 square feet in the finished basement. From the moment you arrive, the charming front porch invites you to relax, while inside access to the garage adds effortless everyday comfort. The main level boasts a versatile layout, featuring a spacious living room, an eat-in kitchen, and a dedicated office space that easily doubles as a formal dining room. The kitchen is well laid out, complete with stainless steel appliances, a breakfast bar, and a seamless walkout to the backyard. Upstairs, the master suite serves as a private retreat with a 4-piece ensuite and walk-in closet, alongside two additional bedrooms. The finished lower level expands your options, offering a fourth bathroom and excellent space for a rec room, kids play area, gym or games room. Step outside to a fully fenced backyard complete with a handy storage shed. Perfectly situated for commuters and families alike, this home offers an ideal blend of comfort and convenience. Turn the key and move right in! Bonus** The hot water tank is owned! More detailsListed by RE/MAX HALLMARK CHAY REALTY- ANDREW JOHN COCKS
- COCKS INTERNATIONAL REALTY INC., BROKERAGE
- 705-998-6284
- info@cocksrealty.ca
- LAURA BLAKEY
- COCKS INTERNATIONAL REALTY INC., BROKERAGE
- 705-998-6284
- laura@cocksrealty.ca
To access this listing,
please create a free account -
29 540 Essa Road in Barrie: Holly House for sale : MLS®# S13542966
29 540 Essa Road Barrie L9J 0H2 SOLD IN 22 DAYS! OVER THE LISTING PRICE!
$500,000Residential Freehold- Status:
- Sold
- MLS® Num:
- S13542966
- Bedrooms:
- 3
- Bathrooms:
- 4
Welcome to a beautifully upgraded townhome that perfectly blends style, functionality, and versatility. Thoughtfully designed with modern finishes throughout, this move-in ready home features carpet-free flooring, quartz countertops in the kitchen and bathrooms, and a bright, open-concept layout that's perfect for everyday living and entertaining. Upstairs, you'll find three generously sized bedrooms, including a spacious primary retreat complete with a walk-in closet and a beautifully finished 4-piece ensuite with a glass shower. The convenience of upper-level laundry and a well-appointed main bathroom adds to the home's thoughtful, family-friendly design. The finished walkout lower level adds exceptional flexibility with a separate entrance, full bathroom, and kitchenette, making it ideal for multigenerational living, overnight guests, a private home office, or potential income opportunities. Outside, enjoy a low-maintenance lifestyle while being tucked away in a quiet community just minutes from grocery stores, restaurants, fitness centres, schools, parks, and convenient highway access for commuters. Offering 1,485 square feet of finished living space, this home is the perfect opportunity for first-time buyers, growing families, downsizers, or investors looking for a property that truly checks all the boxes. More detailsListed by KELLER WILLIAMS EXPERIENCE REALTY- ANDREW JOHN COCKS
- COCKS INTERNATIONAL REALTY INC., BROKERAGE
- 705-998-6284
- info@cocksrealty.ca
- LAURA BLAKEY
- COCKS INTERNATIONAL REALTY INC., BROKERAGE
- 705-998-6284
- laura@cocksrealty.ca
To access this listing,
please create a free account -
118 Cumming Drive in Barrie: Ardagh House for sale : MLS®# S13494044
118 Cumming Drive Barrie L4N 0C7
$1,075,000Residential Freehold- Status:
- Sold
- MLS® Num:
- S13494044
- Bedrooms:
- 4
- Bathrooms:
- 4
Welcome to this beautifully maintained, move-in-ready home offering over 3,500 sq. ft. of finished living space in one of Barrie's most prestigious neighbourhoods. Situated on a highly sought-after street and backing onto the Ardagh Bluffs' 18 km of scenic walking trails, this property offers exceptional privacy with a mature forest backdrop and no rear neighbours.The open-concept layout features a stunning fireplace, an updated kitchen with premium countertops and stainless steel appliances, and a spacious main-floor primary suite overlooking the backyard, complete with a walk-in closet and 4 piece ensuite. Step outside to your fully fenced, professionally landscaped backyard oasis featuring a saltwater in-ground pool and sun-filled entertaining space. Why own a cottage when you can enjoy resort-style living at home? Beat the heat and dive in-summer is waiting.The versatile bonus room is currently used as a gym, while the finished lower level offers a spacious media room, an additional bedroom, and a full bathroom. Immediate possession available-move in and start enjoying the lifestyle you deserve. More detailsListed by ROYAL LEPAGE FIRST CONTACT REALTY- ANDREW JOHN COCKS
- COCKS INTERNATIONAL REALTY INC., BROKERAGE
- 705-998-6284
- info@cocksrealty.ca
- LAURA BLAKEY
- COCKS INTERNATIONAL REALTY INC., BROKERAGE
- 705-998-6284
- laura@cocksrealty.ca
To access this listing,
please create a free account -
6 Willow Landing in Innisfil: Rural Innisfil House for sale : MLS®# N13577150
6 Willow Landing Innisfil L9S 1M7 SOLD IN 14 DAYS!
$245,000Residential Freehold- Status:
- Sold
- MLS® Num:
- N13577150
- Bedrooms:
- 2
- Bathrooms:
- 1
One of the nicest courts in Sandy Cove. Rare Private Driveway-3 Car Deep. Large Lot. Rear Deck One Owner property. Upgraded Vinyl Siding & Front Deck (peak). Front Deck is 19.5' x 6.5'. Rear Deck off Sunroom. Sandlewood Model with 4 Season sunroom & mudroom additions located in the charming 50+ Sandy Cove Retirement Community. Office has 1048 sq ft but measured over 1300 Sq Ft. Large front foyer. Separate Living & Dining Room. Rear 4 season Sunroom. Galley Kitchen. Gas Stove & B/I Laundry. Separate mudroom & 2nd Entrance. Master has W/I Closet & entrance to 4pc Semi-Ensuite (bath fitter tub). 2nd Bedroom decent size. Updated Gas Furnace 2013 & Central Air July 2023. Residents of Sandy Cove enjoy outstanding amenities including three clubhouses, two seasonal outdoor pools, a woodworking shop, shuffleboard, crafts, and more, offering an active and welcome lifestyle. More detailsListed by SUTTON GROUP INCENTIVE REALTY INC.- ANDREW JOHN COCKS
- COCKS INTERNATIONAL REALTY INC., BROKERAGE
- 705-998-6284
- info@cocksrealty.ca
- LAURA BLAKEY
- COCKS INTERNATIONAL REALTY INC., BROKERAGE
- 705-998-6284
- laura@cocksrealty.ca
To access this listing,
please create a free account -
1 Windsor Crescent in Barrie: Innis-Shore House for sale : MLS®# S13065654
1 Windsor Crescent Barrie L4N 0K2
$970,000Residential Freehold- Status:
- Sold
- MLS® Num:
- S13065654
- Bedrooms:
- 4
- Bathrooms:
- 4
Looking for the one? Welcome to 1 Windsor Crescent, located in Barrie's sought-after Innis-Shore neighbourhood. As you enter the area, you'll notice pride of ownership and low traffic, where this beautiful corner-lot home sits, offering over 3,000 sq ft of living space. A large driveway provides ample parking, along with a two-car garage that is insulated and finished. There is convenient access to a tiled mudroom and laundry room, which also has a separate side entry to the home. The main floor is filled with natural light, featuring 9' ceilings, pot lights throughout, turnkey finishes, and textured walls. Upon entering through the front foyer, you'll find a bright sunroom that adds extra living space and leads to a gorgeous, modern updated kitchen with a layout that flows and offers endless possibilities. The separate dining area is perfect for large gatherings and family events. The generous living room offers an open feel with extended windows overlooking the beautiful backyard patio and heated saltwater pool, creating a space you won't want to leave. Sliding glass doors lead to the back deck, which is ideal for BBQs and morning coffee, offering plenty of yard space for pets. Upstairs features a vibrant office space with walkout access to the front balcony, leading to the primary bedroom, which is massive and includes a walk-in closet, spa-like tiled 5-piece ensuite with a jet soaker tub and glass shower, along with private access to the balcony. This level features two spacious spare bedrooms and a beautifully tiled main bathroom with a walk-in glass shower. Downstairs offers a fully finished basement with large, bright windows, a private den area, and an expansive family room with plenty of potential, including space for an additional bedroom. Finished with a tidy tiled 3-piece bathroom, this home truly has everything to offer. Move-in ready with high-end appliances and no major updates needed, this is a home that must be seen in person. More detailsListed by PARKER COULTER REALTY BROKERAGE INC.- ANDREW JOHN COCKS
- COCKS INTERNATIONAL REALTY INC., BROKERAGE
- 705-998-6284
- info@cocksrealty.ca
- LAURA BLAKEY
- COCKS INTERNATIONAL REALTY INC., BROKERAGE
- 705-998-6284
- laura@cocksrealty.ca
To access this listing,
please create a free account -
977 Wickham Road in Innisfil: Rural Innisfil House for sale : MLS®# N13593620
977 Wickham Road Innisfil L9S 0N5 SOLD IN 8 DAYS!
$838,000Residential Freehold- Status:
- Sold
- MLS® Num:
- N13593620
- Bedrooms:
- 4
- Bathrooms:
- 3
Welcome To 977 Wickham Road, A Beautifully Maintained 4-Bedroom, 3-Bathroom Home Offering The Perfect Blend Of Comfort, Style, And Functionality. Featuring A Bright, Open-Concept Layout With Spacious Principal Rooms, The Home Is Ideal For Families And Entertaining Alike. The Well-Designed Kitchen Flows Seamlessly Into The Living And Dining Areas, While The Generous Primary Suite Offers A Private Ensuite For Added Comfort. Three Additional Bedrooms Provide Plenty Of Space For Family, Guests, Or A Home Office. Located In A Desirable Innisfil Neighbourhood Close To Parks, Schools, Shopping, Dining And Major Commuter Routes. This Is An Exceptional Opportunity To Enjoy Modern Family Living Just Minutes From The Shores Of Lake Simcoe. More detailsListed by RE/MAX PREMIER THE OP TEAM- ANDREW JOHN COCKS
- COCKS INTERNATIONAL REALTY INC., BROKERAGE
- 705-998-6284
- info@cocksrealty.ca
- LAURA BLAKEY
- COCKS INTERNATIONAL REALTY INC., BROKERAGE
- 705-998-6284
- laura@cocksrealty.ca
To access this listing,
please create a free account -
2035 Craig Road in Innisfil: Alcona House for sale : MLS®# N13557368
2035 Craig Road Innisfil L9S 1T2 SOLD IN 17 DAYS!
$810,000Residential Freehold- Status:
- Sold
- MLS® Num:
- N13557368
- Bedrooms:
- 4
- Bathrooms:
- 2
Space, privacy, income potential, and an exceptional Alcona location all come together at this beautifully updated home on a spectacular 75 x 202-ft treed lot backing onto peaceful greenspace. One of the property's most valuable features is the bright, above-grade, self-contained one-bedroom apartment, complete with a private entrance, kitchen, and laundry. It is an ideal setup for extended family, adult children, guests, or buyers looking to offset their monthly expenses with rental income. The main home has been thoughtfully updated and features a brand-new designer kitchen overlooking the open-concept living area, three spacious bedrooms, and a spa-inspired semi-ensuite with a custom two-person shower and corner soaker tub. A separate basement flex space provides approximately 500 additional square feet for a home office, gym, playroom, media room, or extra storage, without interfering with the apartment. Outside, enjoy a private, professionally landscaped backyard surrounded by mature trees, an Arctic Ocean Legend swim spa with 60 jets, and an impressive barn with hydro that is perfect for a workshop, studio, hobby space, or storage. A generator backup system adds year-round comfort and peace of mind. Located within walking distance of shops, parks, schools, and Innisfil Beach Park, with convenient access to Highway 400, this unique property offers the space, versatility, and lifestyle today's buyers are looking for. More detailsListed by SUTTON GROUP INCENTIVE REALTY INC.- ANDREW JOHN COCKS
- COCKS INTERNATIONAL REALTY INC., BROKERAGE
- 705-998-6284
- info@cocksrealty.ca
- LAURA BLAKEY
- COCKS INTERNATIONAL REALTY INC., BROKERAGE
- 705-998-6284
- laura@cocksrealty.ca
To access this listing,
please create a free account -
2767 Shering Crescent in Innisfil: Stroud House for sale : MLS®# N13548942
2767 Shering Crescent Innisfil L9S 1G9 SOLD IN 20 DAYS!
$910,000Residential Freehold- Status:
- Sold
- MLS® Num:
- N13548942
- Bedrooms:
- 4
- Bathrooms:
- 3
Welcome to this spacious family home offering over 3,100 sq. ft. of comfortable living space. A covered front porch welcomes you into a grand foyer with hand-scrapped laminated flooring. To the right, a private office provides the perfect work-from-home space, while the combined living and dining room to the left is ideal for entertaining. A dream walk-in front closet offers exceptional storage, and the unfinished basement is conveniently accessible from the foyer. The bright eat-in kitchen features ceramic flooring, abundant cabinetry, and generous counter space. Step outside to a beautifully private backyard backing onto farmers' fields, complete with a storage shed, enclosed gazebo, and cabana with a relaxing hot tub. The inviting sunken family room features hand-scrapped laminate flooring and a Napoleon gas fireplace (approx. 2 years old), creating a warm and welcoming gathering space. The main-floor laundry room offers direct access to the garage and a second staircase to the basement for added convenience. An elegant, curved staircase leads to the upper level, where all bedrooms are carpeted for comfort. The spacious primary suite boasts a walk-in closet, an additional closet, and a well-appointed ensuite with double sinks, a soaker tub, and a walk-in shower. The main bathroom also features double sinks, perfect for busy families. Three additional generously sized bedrooms complete the upper level. Recent updates include newer windows (2009), a roof approximately 10 years old (with 40yr shingles), brand-new insulated garage doors, and a new central vacuum system (2025). With spacious principal rooms, two staircases to the basement, and a peaceful, private setting, this exceptional home offers the perfect blend of comfort, space, and functionality. More detailsListed by RE/MAX REALTRON REALTY INC.- ANDREW JOHN COCKS
- COCKS INTERNATIONAL REALTY INC., BROKERAGE
- 705-998-6284
- info@cocksrealty.ca
- LAURA BLAKEY
- COCKS INTERNATIONAL REALTY INC., BROKERAGE
- 705-998-6284
- laura@cocksrealty.ca
To access this listing,
please create a free account -
661 9TH Line in Innisfil: Alcona House for sale : MLS®# N13211050
661 9TH Line Innisfil L9S 3X6
$452,000Residential Freehold- Status:
- Sold
- MLS® Num:
- N13211050
- Bedrooms:
- 2
- Bathrooms:
- 1
Power of sale. "As IS Where Is". LARGE CORNER PROPERTY , FENCED YARD, WALKING DISTANCE TO BEACH More detailsListed by RE/MAX WEST REALTY INC.- ANDREW JOHN COCKS
- COCKS INTERNATIONAL REALTY INC., BROKERAGE
- 705-998-6284
- info@cocksrealty.ca
- LAURA BLAKEY
- COCKS INTERNATIONAL REALTY INC., BROKERAGE
- 705-998-6284
- laura@cocksrealty.ca
To access this listing,
please create a free account -
29 Bartor Boulevard in Barrie: Painswick South House for sale : MLS®# S13582584
29 Bartor Boulevard Barrie L4N 5Y7 SOLD IN 10 DAYS!
$640,000Residential Freehold- Status:
- Sold
- MLS® Num:
- S13582584
- Bedrooms:
- 3
- Bathrooms:
- 3
Warm, welcoming, and completely move-in ready, this charming detached link home is thoughtfully designed to make the most of every square foot. A beautiful custom stone stairway leads to an inviting double-door entry and into a bright, carpet-free interior where comfort, style, and everyday functionality come together.The open-concept main floor is filled with natural light and offers an inviting space for both everyday living and effortless entertaining. Upstairs, you'll find three functional bedrooms, including a comfortable primary retreat complete with a walk-in closet. A spacious full bathroom with a large double vanity help make mornings a breeze.The finished lower level adds valuable flexibility, offering the perfect space for a media room, home office, home gym, or even accommodating overnight guests with access to their own private full bathroom. Whether your needs evolve over time or you simply appreciate the extra room, this level easily adapts to your lifestyle. Step outside to a fully fenced, private backyard designed for making memories. Whether you're hosting summer BBQs beneath the gazebo and twinkle lights or simply unwinding after a long day, this peaceful outdoor retreat was made for relaxing and entertaining alike. Increasing the peace of mind, many of the home's major updates have already been completed in recent years, including the roof, furnace, and air conditioner. Combined with thoughtful updates throughout, this home feels fresh, stylish, and ready to enjoy from day one. With a large one-car garage and ideally located just minutes from exceptional parks, shopping, restaurants, Highway 400 and the Barrie South GO Station, this home offers the perfect balance of comfort, convenience, and easy everyday living. More detailsListed by ROYAL LEPAGE SIGNATURE REALTY- ANDREW JOHN COCKS
- COCKS INTERNATIONAL REALTY INC., BROKERAGE
- 705-998-6284
- info@cocksrealty.ca
- LAURA BLAKEY
- COCKS INTERNATIONAL REALTY INC., BROKERAGE
- 705-998-6284
- laura@cocksrealty.ca
To access this listing,
please create a free account


Looking for Active Listings?
If you want to see what is currently on the market, visit our Properties For Sale in Barrie page to browse every active MLS® listing in the city.
Why You Need Barrie SOLD Data
In a competitive market like Barrie, list prices only tell half the story. The asking price represents what a seller hopes to achieve. The sold price reveals what buyers are actually willing to pay. Accessing this data allows you to make decisions based on facts rather than speculation.
Recent market data shows that Barrie properties spent an average of 50 days on market in late 2025, with homes selling for a median of $21,900 below asking price. These are the kinds of insights that can save you thousands of dollars or help you price your property to sell quickly.

Setting the Right Price When Selling
If you are planning to sell a property in Barrie, looking at recent sales of similar properties in your specific neighborhood is the only reliable way to determine a realistic listing price. Overpricing leads to a stagnant listing that sits on the market while buyers move on to other options. Underpricing leaves money on the table.
The Barrie market experienced some shifts in 2025, with average sale prices decreasing by approximately 4.5% compared to the previous year. However, analysts expect a recovery in 2026, with prices forecast to increase by around 4%. Understanding where your property fits within these trends is essential for setting a competitive price.
Consider these factors when reviewing sold data:
- Neighborhood specifics: Sales in Ardagh may look very different from those in Holly or the East End
- Property type: Compare your property to similar listings (detached homes to detached homes, condos to condos)
- Days on market: Properties that sold quickly often hit the sweet spot on pricing
- Sale-to-list ratio: This percentage reveals how much negotiation room typically exists
If you need help interpreting the data for your specific property, request a free home valuation to get a professional opinion.
Negotiating with Power as a Buyer
For buyers, sold data is your strongest negotiation tool. When you can see that similar properties have been selling for 95% of the list price, or that properties in a certain pocket have been sitting for 40+ days, you can craft an offer that reflects true market value rather than guessing.
In December 2025, 105 properties sold in Barrie with a median sale price of $663,000. Knowing this baseline helps you understand whether a listing is priced fairly or if there is room to negotiate.
Here is how to use sold data effectively:
- Identify comparable sales: Look for properties within the same neighborhood, similar size, and similar condition
- Note the sale-to-list ratio: This tells you how much below asking similar properties actually sold for
- Check days on market: Longer times suggest more negotiating power for buyers
- Review price trends: Declining prices in an area may justify a lower offer

Commercial and Land Investment Insights
Barrie’s growth as a regional hub means commercial properties and vacant lots are in high demand. The city serves as a gateway between the Greater Toronto Area and cottage country, making it attractive for investors looking at retail spaces, office buildings, and development land.
Our search tool tracks all property types sold through the MLS® system, including:
- Vacant residential lots
- Commercial retail spaces
- Industrial properties
- Multi-family residential buildings
- Mixed-use developments
According to recent forecasts, sales activity in the Barrie area is expected to rise by approximately 10% in 2026 compared to 2025. This recovery is driven by strong first-time buyer interest, easing affordability pressures, and anticipated declining interest rates. For investors, this may signal an opportunity to acquire properties before prices climb further.
Understanding the 2025-2026 Barrie Market Transition
The Barrie real estate market experienced a notable slowdown in 2025. Total sales transactions in the broader Simcoe County fell by 6.8%, while Barrie specifically saw sales drop from 1,962 to 1,662 units, a 15.3% decline.
However, December 2025 showed signs of stabilization. The market appears to be entering a recovery phase, with several factors supporting growth:
- Interest rate expectations: Anticipated rate cuts are encouraging buyers who were previously priced out
- First-time buyer activity: Barrie remains more affordable than Toronto, attracting new entrants to the market
- Population growth: The city continues to expand as a commuter hub with GO Transit connections
For sellers, this transitional period requires careful pricing. For buyers, it presents an opportunity to purchase before the anticipated 2026 recovery fully takes hold.
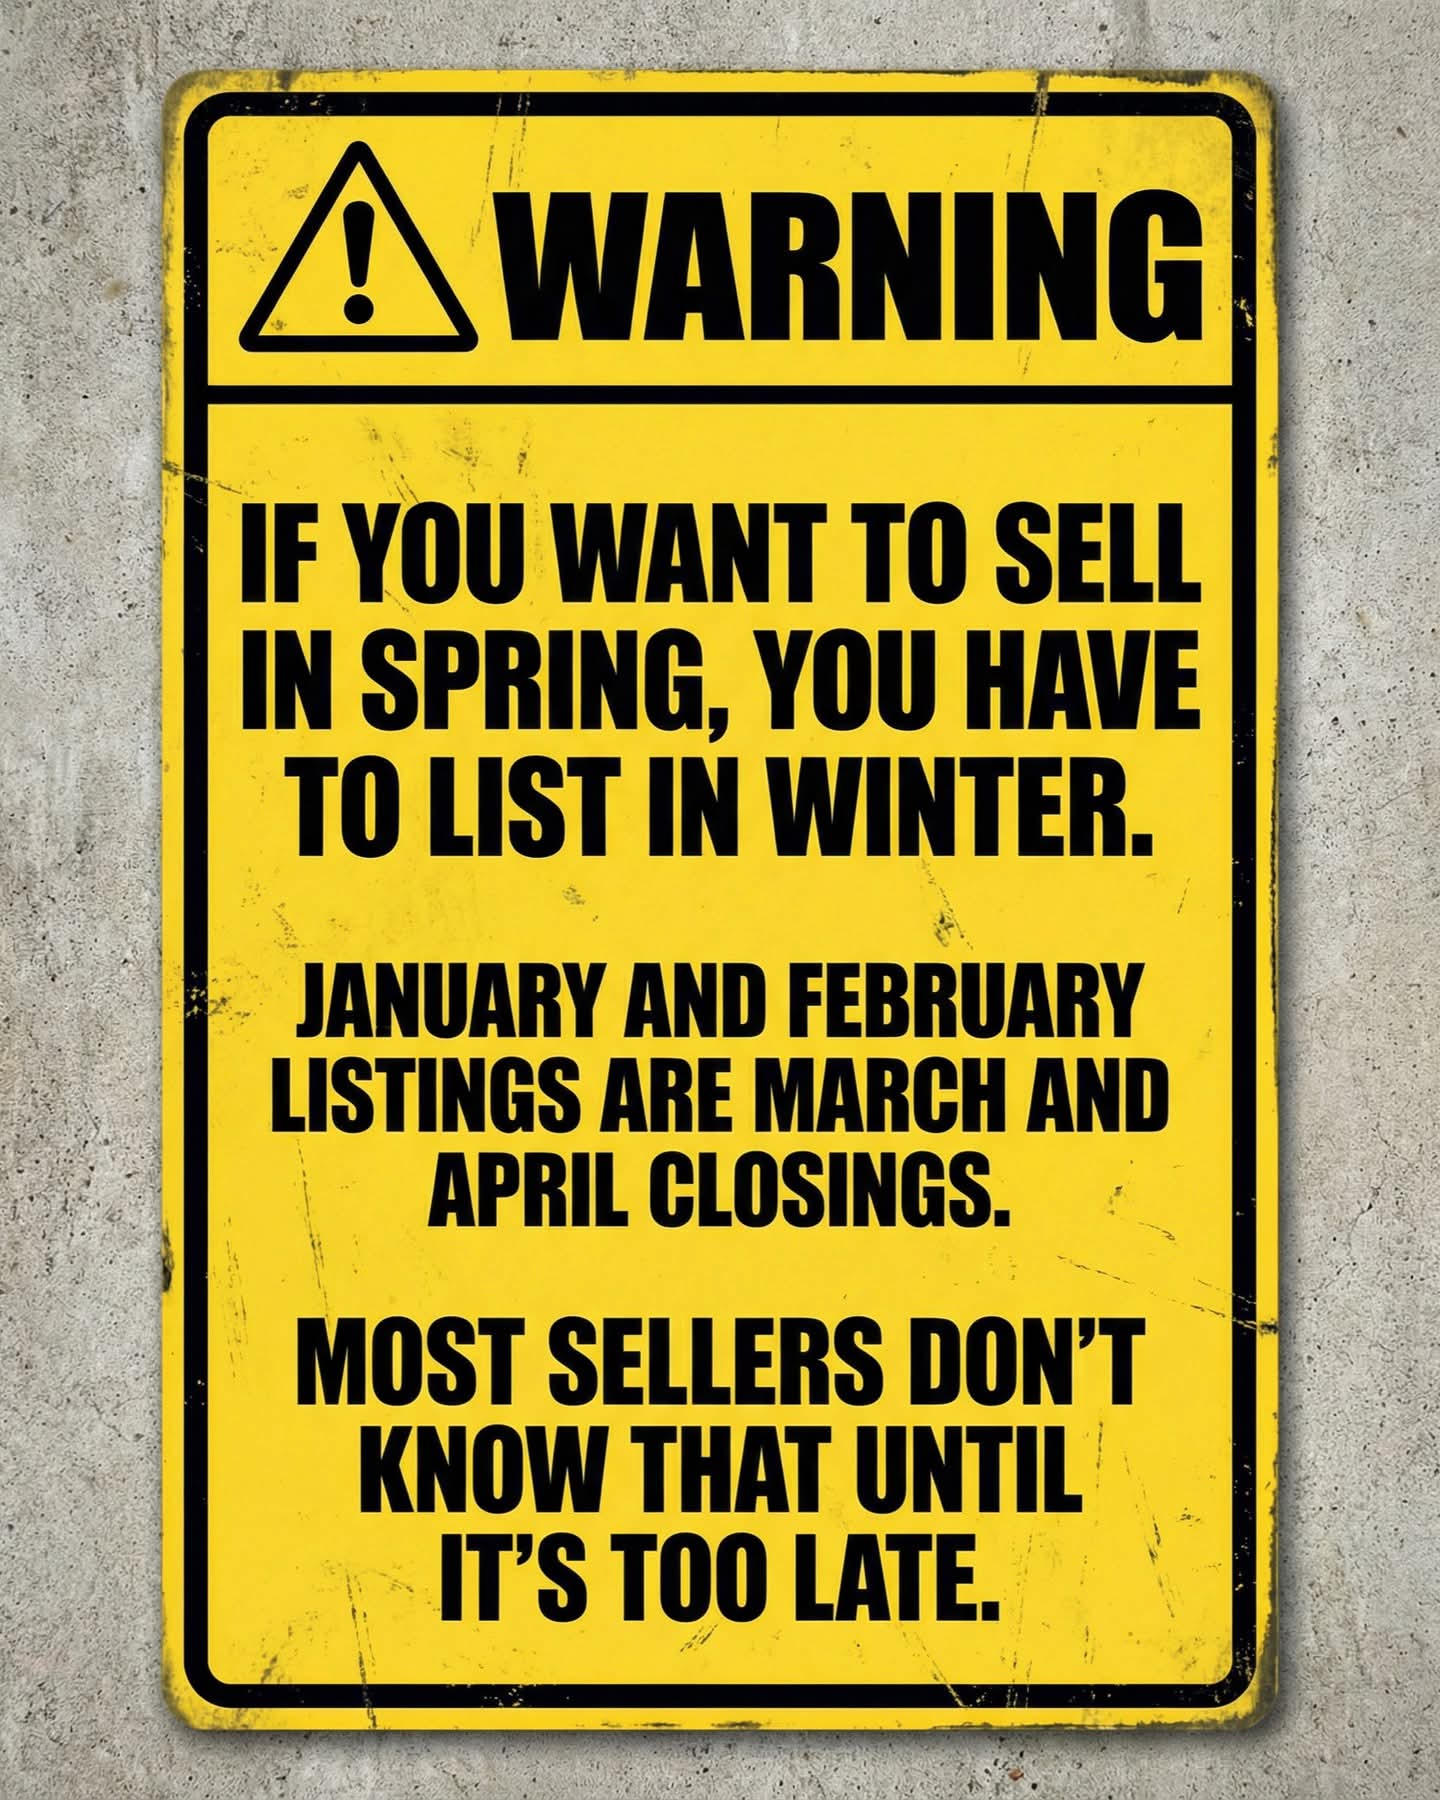
How to Use This SOLD Data Tool
The interactive map above allows you to search all property types sold in Barrie and the surrounding area. Here are some tips for getting the most out of it:
- Zoom in: Focus on specific neighborhoods to see hyperlocal trends
- Filter by property type: Narrow results to match what you are buying or selling
- Create a free account: Full sold details including final prices require registration
- Save your searches: Track specific areas over time to identify patterns
For a broader view of Ontario sold data, you can also explore our Muskoka Sold Prices page if you are considering properties further north.
Frequently Asked Questions
Q1: Do I need an account to see sold prices in Barrie?
A1: Yes, a free account is required to access full sold details including final sale prices and closing dates. This is a requirement set by the MLS® system to protect client privacy.
Q2: How current is the sold data?
A2: The search tool updates regularly with new sales as they are reported to the MLS® system. Most sold listings appear within a few days of closing.
Q3: Can I see commercial and land sales, or just residential?
A3: Our tool includes all property types listed on the MLS®, including vacant land, commercial real estate, and multi-family buildings.
Q4: How do I know if a property is priced fairly?
A4: Compare the listing to similar recently sold properties in the same neighborhood. Look at the sale-to-list ratio, days on market, and any price adjustments that occurred before selling.
Q5: Who can help me interpret this data?
A5: Andrew John Cocks, Broker of Record at Cocks International Realty Inc., Brokerage, can provide expert guidance on how sold data applies to your specific buying or selling situation. Contact us to discuss your needs.
Next Steps
Whether you are buying, selling, or investing, sold data gives you the transparency needed to make confident decisions in the Barrie market. Use the search tool above to start your research, and when you are ready to take the next step, our team is here to help.
Request a Free Home Valuation | Browse Active Barrie Listings | Contact Us